Often you do not. Many house extensions are covered by permitted development rights, which let you build within set limits without a planning application.
Single storey rear extensions
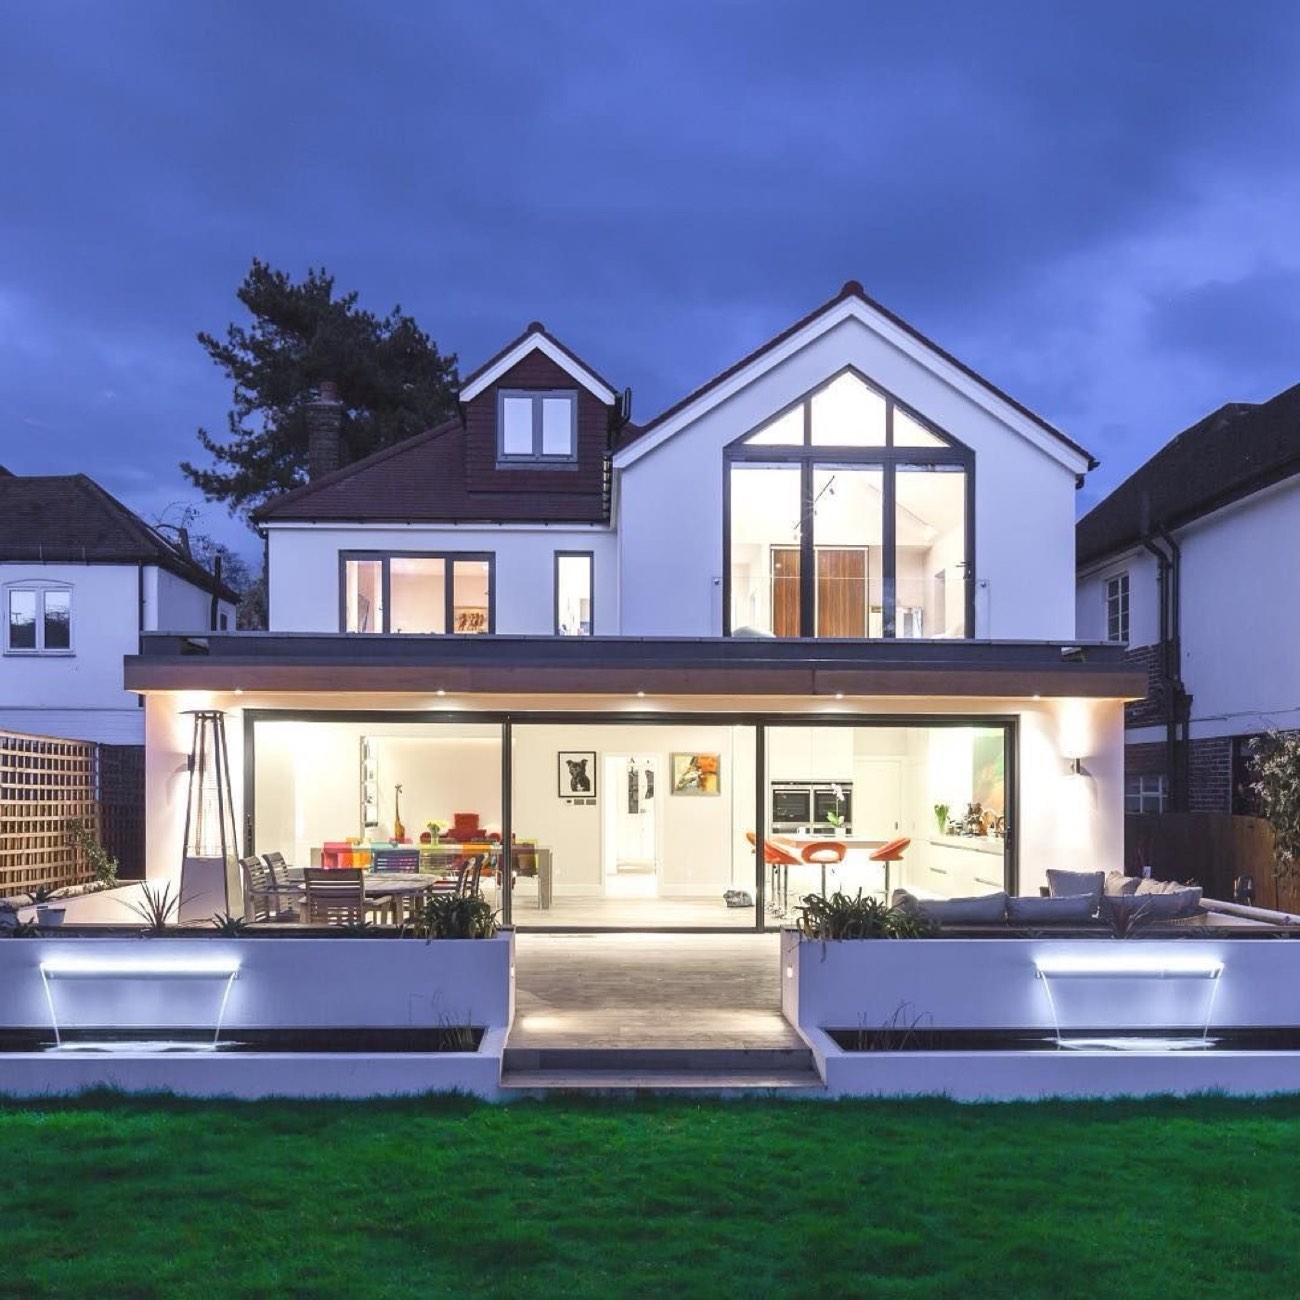
Under permitted development a single storey rear extension can extend beyond the original rear wall by:
- up to 3 metres on a semi-detached or terraced house
- up to 4 metres on a detached house
It must be no higher than 4 metres. If it is within 2 metres of a boundary, the eaves must be no higher than 3 metres.
The larger home extension scheme
You can go further, up to 6 metres on an attached house and 8 metres on a detached house, through a process called prior approval. The council consults your neighbours and decides whether the impact is acceptable. It is simpler than a full planning application, but it is not automatic.
Side and two storey extensions
- A side extension must be single storey, no more than 4 metres high and no wider than half the width of the original house.
- A two storey rear extension can extend no more than 3 metres and must be at least 7 metres from the rear boundary.
Limits that apply to all of them
- Extensions and outbuildings together must not cover more than half the land around the original house.
- Materials should be similar in appearance to the existing house.
- No verandas, balconies or raised platforms.
When permitted development does not apply
- Flats and maisonettes have no permitted development rights for extensions.
- Conservation areas have tighter rules. Side extensions, for example, need planning permission.
- Listed buildings need listed building consent.
- Some streets have an Article 4 direction that removes these rights, and some newer houses had them removed when they were built.
“Original house” means the house as first built, or as it stood on 1 July 1948. Earlier extensions by previous owners count towards your limits.
Two things you still need
- Building regulations approval. This is separate from planning and is always required for an extension.
- A party wall agreement, if you build on or near a boundary shared with a neighbour.
We also recommend a Lawful Development Certificate. It is optional, but it is written proof from the council that your extension was lawful, which helps when you sell.
What we do
At the survey we tell you which route applies to your house. Our architects prepare the drawings and we help with the application where one is needed. Rules can change, so we check the current position with your council for every project.
More on our extensions and lofts page.