
Home / Our services / Structural works
Structural works
Wall removals, steel beams, underpinning and repairs. Designed by engineers, built by one team.
The part you cannot see
Structural changes, done by the book
Removing a wall or strengthening a foundation is safe when it is calculated first and built exactly to the calculation. We do both parts.
A structural engineer designs the work, building control checks it and you receive the completion certificate.
- Structural engineer’s drawings and calculations
- Building control application and sign-off
- One fixed written price
- £5m public liability insurance
Project gallery
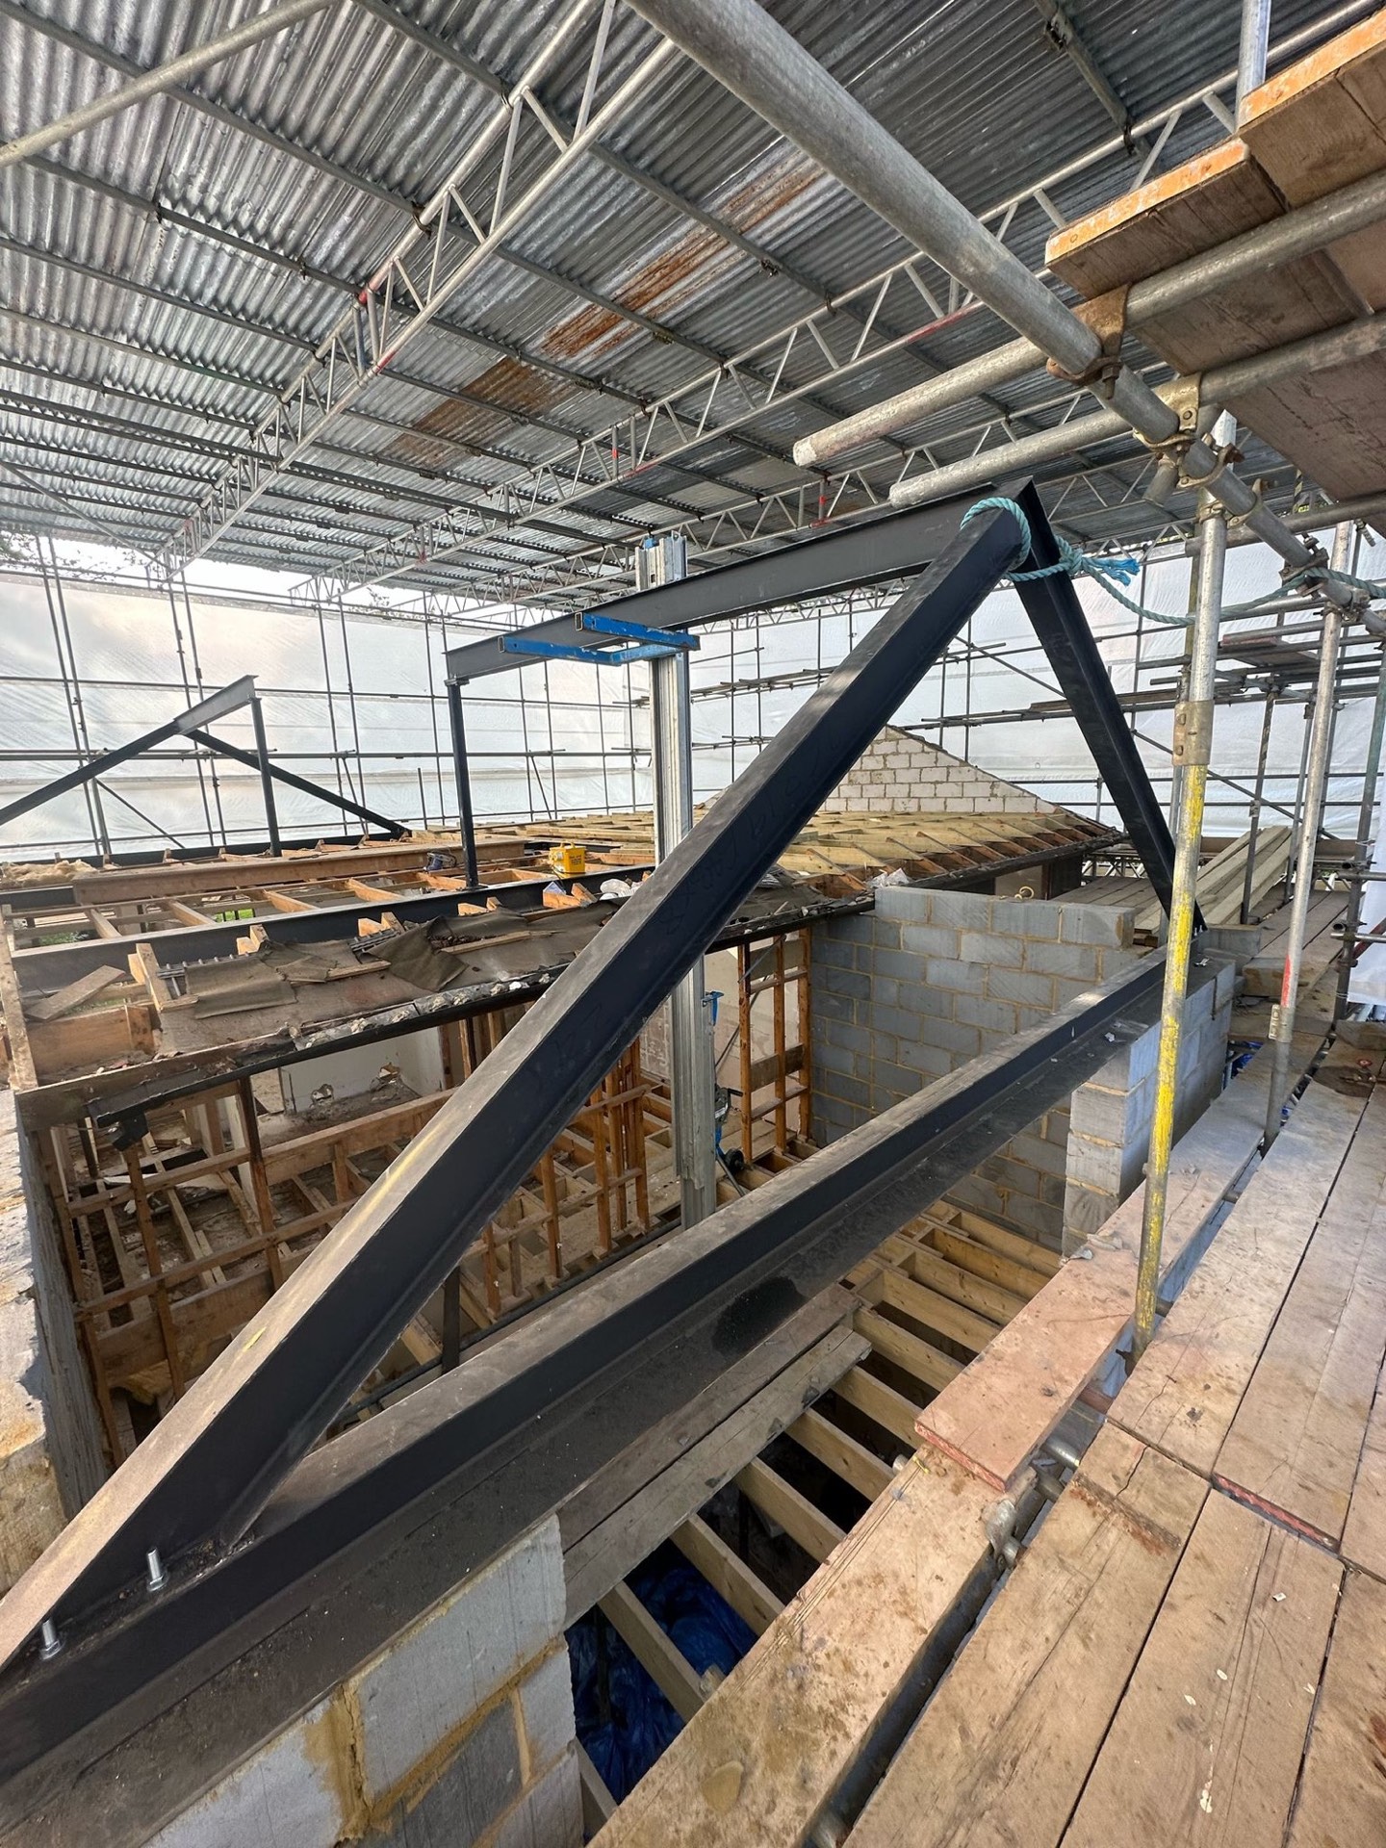
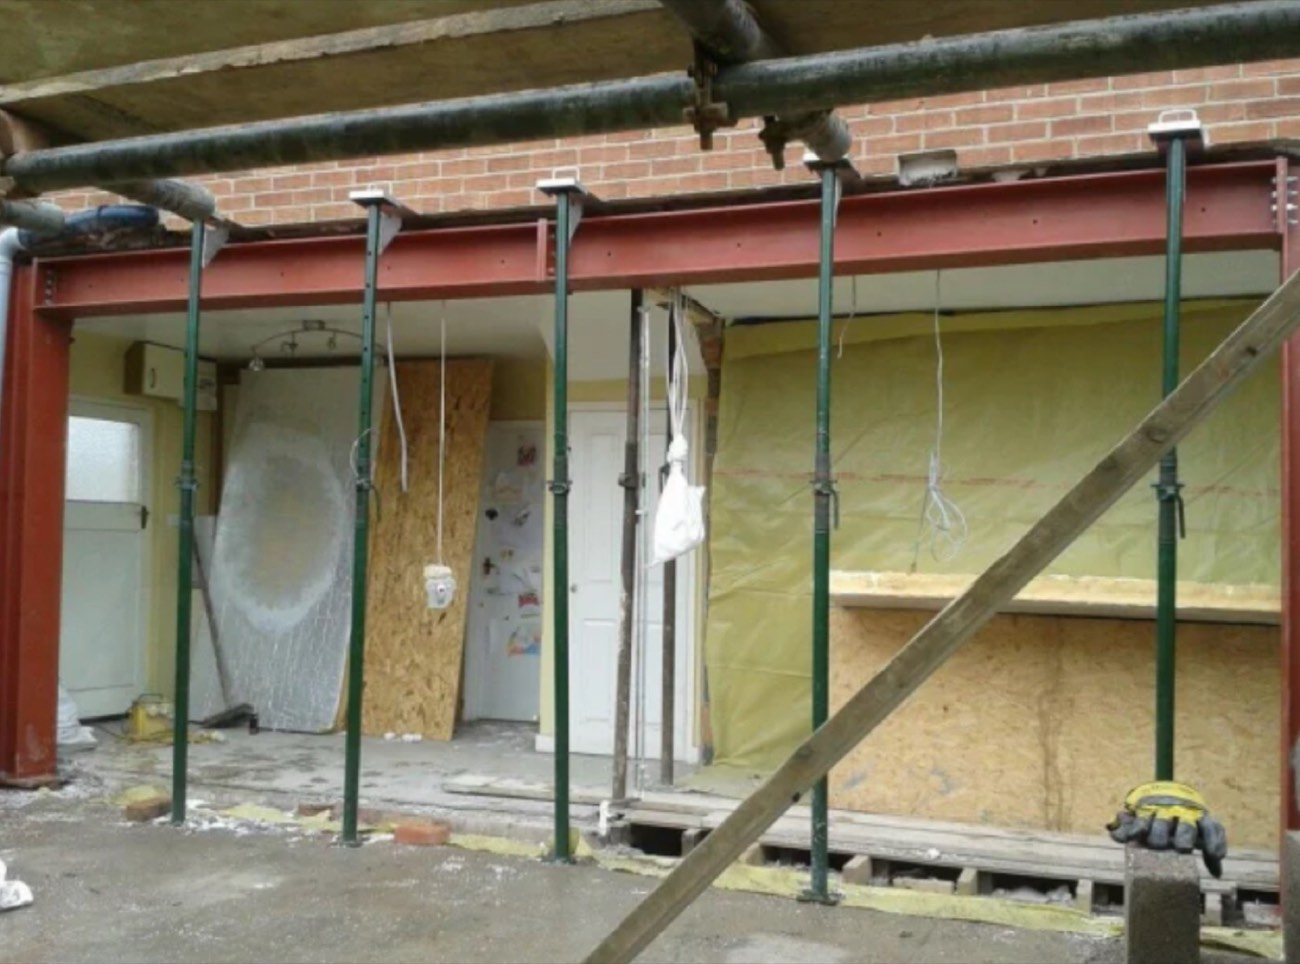
Structural work on site
Tap any photo to see it full size.
Where are you now?
Three ways to start
Starting from scratch
You want a wall out or have found a crack. We survey it and tell you what is needed.
Book a free survey → 02Already have calculations
Send us your engineer’s drawings and calculations. You get a fixed quote to build them.
Send your drawings → 03Just need the drawings
We arrange structural drawings and calculations on their own if another builder is doing the work.
Ask about drawings →What we do
What we take on
Load-bearing wall removal
Open-plan spaces and new openings, with temporary propping and steel installed.
Steel beams and columns
Supplied, lifted into place and fixed to the engineer’s specification.
Lintels and openings
New or wider openings for doors, windows and bifolds.
Underpinning and foundations
Strengthening foundations where the ground or the load has changed.
Structural repairs
Cracked and bowing walls stabilised and repaired.
Drawings and calculations
Steel beam calculations, wall removal plans and foundation design.
Is that wall load-bearing?
We check it at a free survey and tell you what removing it involves and what it costs.
Design and approvals
Engineer, approvals and build in one place
Structural work needs three things: a calculation, building control approval and a builder who follows both. We bring all three.
Talk to us about your plans →Structural calculations
Structural engineers size every beam, column and foundation.
Drawings
Clear drawings for building control and for the team on site.
Building control
We apply, arrange inspections and you receive the completion certificate.
Party wall
We tell you when a party wall agreement is needed and when to start it.
Guide prices
Know the numbers before we visit
Wall removal
Load-bearing wall removed with a steel beam installed and the opening made good.
- Single opening with steel beamfrom £4,500
- Structural drawings and calculationsfrom £600
What changes the price
The main things that move a structural quote up or down.
- Width of the openingLonger, heavier steel
- What sits above the wallMore floors, more load
- Access for the steelThrough the house or by crane
- Making goodPlaster, floors and decorating
Prices are a starting guide and exclude VAT. Your exact price depends on size, condition and finishes.
Want the exact price for your home?
After a free survey you get a fixed written quote, itemised by stage and trade.
Your roadmap
From first call to completion certificate
You always know which stage you are on and what comes next.
Consultation call
Tell us what you want to do. You get honest first advice on options and budget.
Home survey
We inspect the wall or the damage and what it carries.
Calculations
Beams, columns and foundations are sized and drawn.
Building control
We submit the application and arrange the inspections.
Written quote
An itemised price by stage and trade, with a start date and a programme.
Build
Propping, steel installation, building control inspection and making good.
Sign-off
Building control signs off and you receive the completion certificate.
Reviews
From homeowners who built with us
★★★★★“Working with this company was extremely rewarding from the very beginning right through to the completion of the project. The professionalism, knowledge and experience were invaluable.”
Kevin Wedge, BR3Rated People · verified
★★★★★“I have now used ERA Construction for two projects, and both times Eugen has gone above and beyond to make sure I get a great price, and quality work.”
Erin MGoogle review
★★★★★“The first was our bathroom, and this time a loft conversion. Both projects were completed to a high standard, and we wouldn’t hesitate to hire them again. We trust them completely.”
Peter DavidsonGoogle review
FAQ
Questions before you start
Can’t see yours? Message us on WhatsApp, we reply the same day.
How do I know if a wall is load-bearing?
You cannot tell reliably by looking. We check what the wall carries at the survey, and a structural engineer confirms it in the calculations.
How much does it cost to remove a load-bearing wall?
A single opening with a steel beam starts from £4,500, including making good. Structural drawings and calculations start from £600. After a free survey you get a fixed written quote.
Do I need building regulations approval?
Yes, for any structural alteration. We handle the application and inspections, and you receive the completion certificate.
Do I need a party wall agreement?
If the beam bears on a wall you share with a neighbour, usually yes. We tell you at the survey.
How long does it take?
It depends on the size of the opening and how much making good is needed. You get the dates in writing with your quote.
Can we stay in the house?
In most cases, yes. The work is dusty and noisy for a few days, and we seal off the area.
Free survey
Tell us about your project
We reply the same day and book a free home survey. No obligation.
- WhatsApp and phone: 07385 655 282
- Email: office@era-construction.co.uk
- Mon–Sat 8am–6pm