
Extension project 01
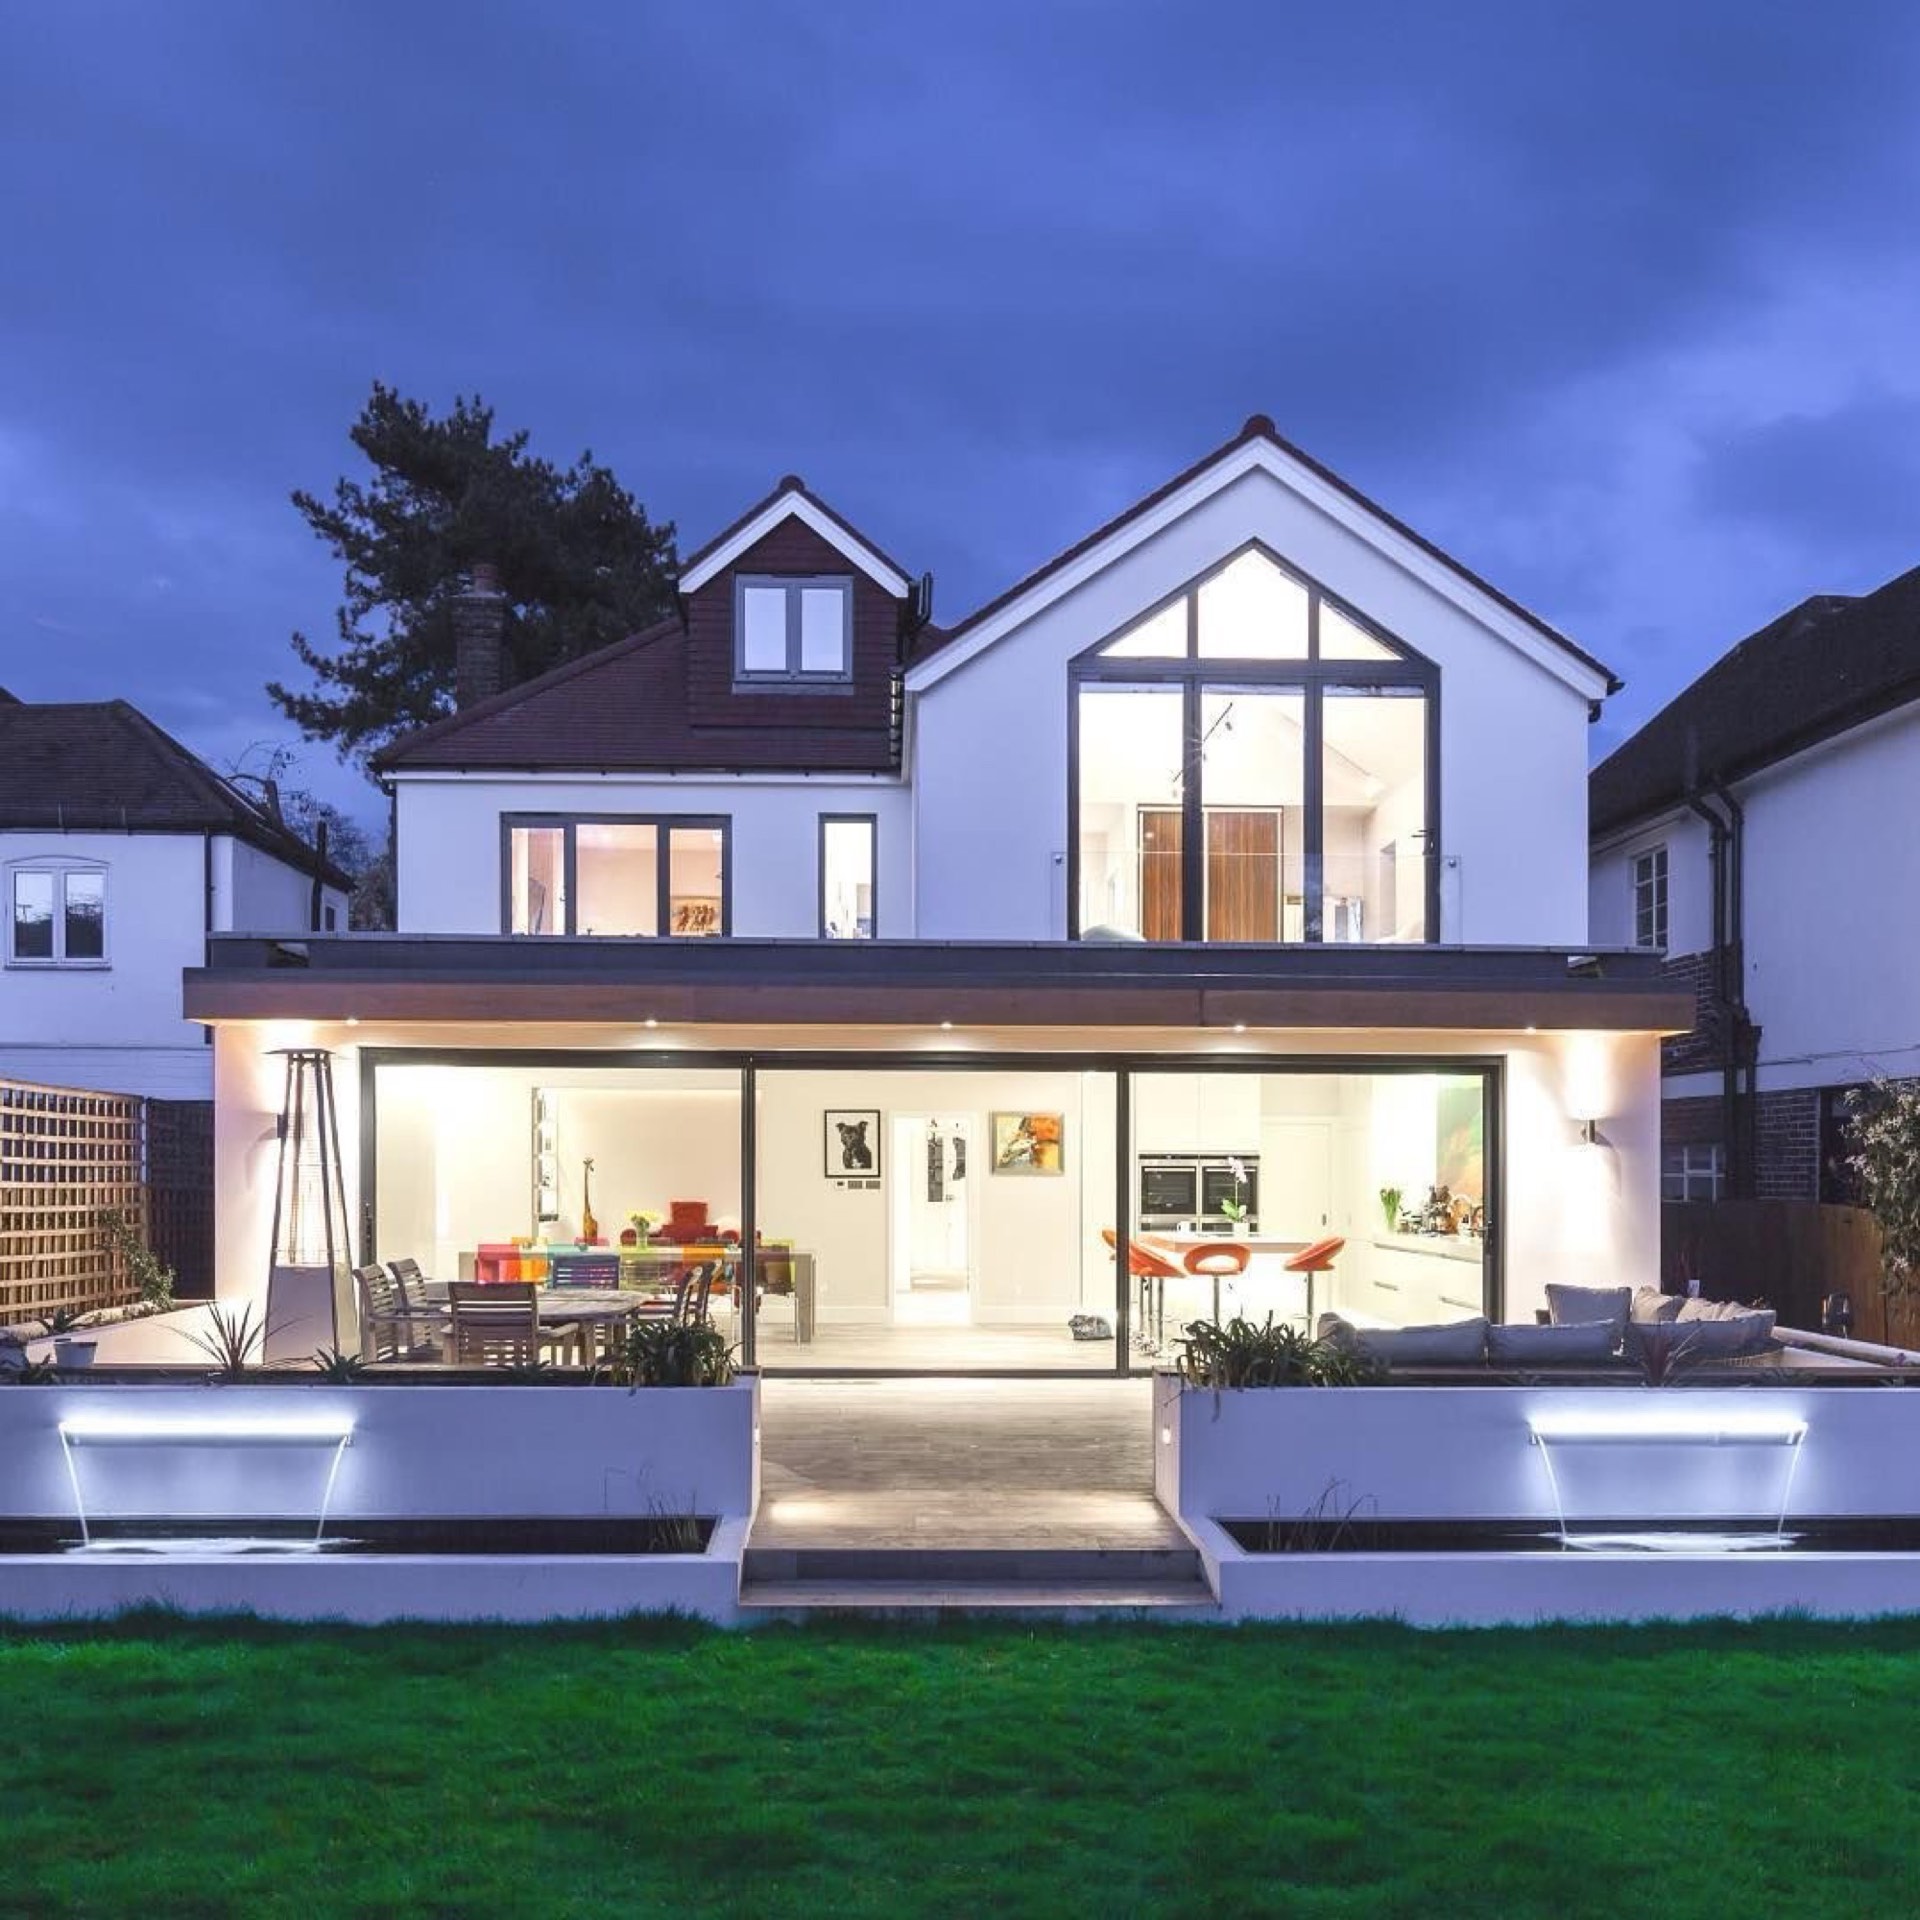
House extension
Home / Our services / House extensions & lofts
More space without moving house. One team from drawings and approvals to the final coat of paint.
Out or up
An extension builds out into the garden or the side return. A loft conversion builds up into the roof. Both add real living space and both are usually cheaper than moving.
We handle the whole job with one manager, so you are not coordinating an architect, an engineer and five trades yourself.
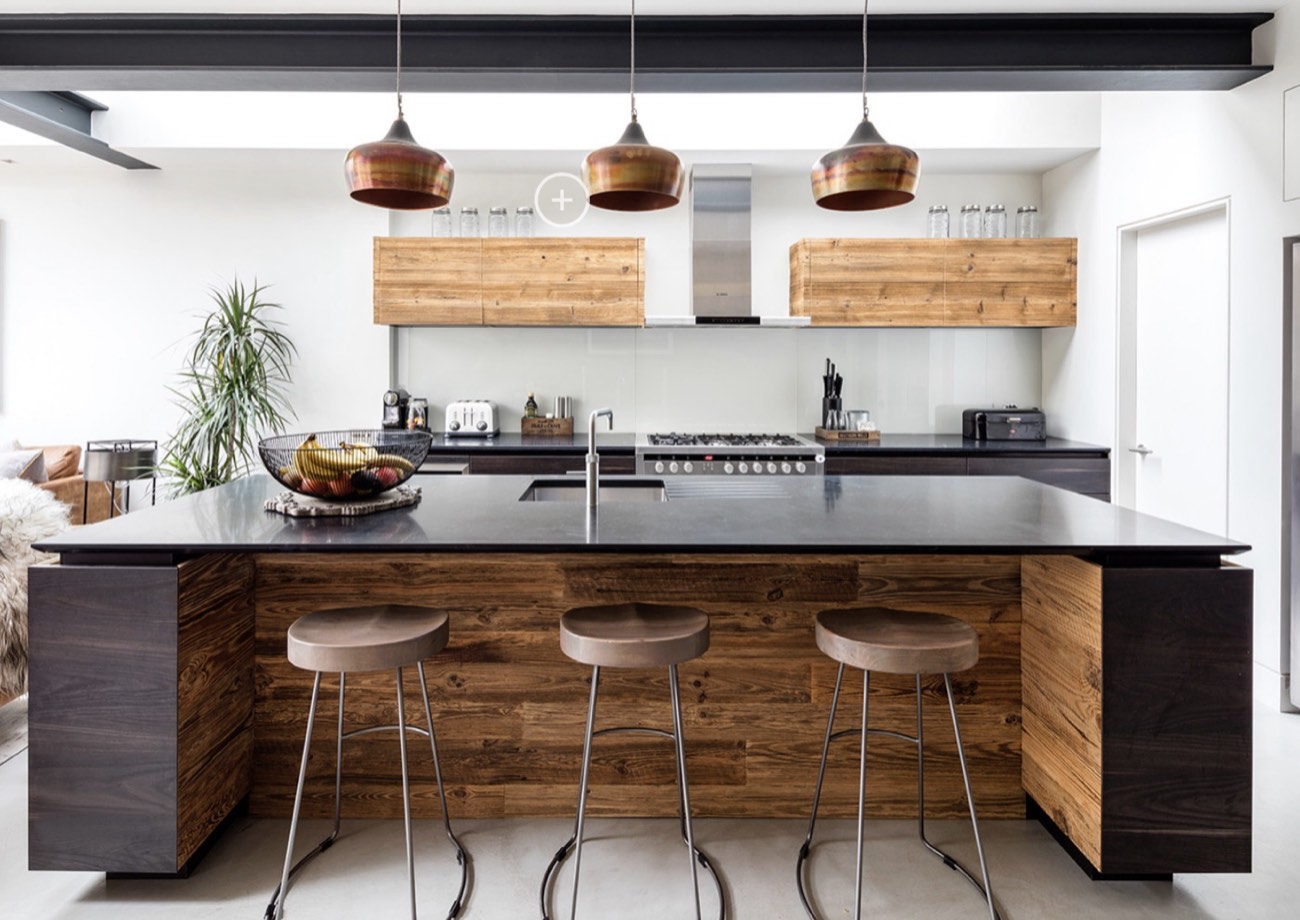
Project gallery
Tap any photo to see the whole project.
House extension
House extension
House extension
House extension
House extension
House extension
House extension
House extension
House extension
Loft conversion
Loft conversion
Loft conversion
Loft conversion
Loft conversion
Loft conversion
Where are you now?
You have an idea and no drawings. Our architects design it, we get it approved and we build it.
Book a free survey → 02Send us your plans and structural calculations. You get a fixed, itemised quote to build them.
Send your drawings → 03Not ready to talk yet. See what extensions and lofts cost in London before anyone visits.
See guide prices →What we build
Not sure? We’ll tell you at the survey what your house and budget allow.
Extends the back of the house into the garden. The classic kitchen-diner.
Fills the narrow alley beside a terraced or semi-detached house.
Side return and rear extension combined into one L-shaped space.
Extra room downstairs and a bedroom or bathroom above it.
A box-shaped addition on the roof slope. The most popular choice.
Straightens a sloping side roof into a vertical wall for more headroom.
Rebuilds the roof with near-vertical walls. The most space of any loft.
Keeps the roof shape and adds windows. The simplest and quickest.
We check it at a free home survey and tell you your options and the budget for each.
Design and approvals
Most homeowners expect to hire an architect, an engineer and a builder separately, then manage all three. With ERA one team designs your project, gets it approved and builds it.
Talk to us about your plans →Our architects prepare the plans and elevations for your extension or loft.
We tell you whether you need it or can build under permitted development, and help with the application.
Structural engineers size the steel beams and foundations before the build starts.
We deal with building control through the build and advise on party wall agreements.
What’s included
Structural drawings and calculations, advice on planning, building control and party wall agreements.
Groundwork and foundations, steel beams, walls, roof, staircase for lofts.
Bifold and sliding doors, roof windows, rooflights and dormer windows.
Plumbing, heating and electrics, including ensuite bathrooms and underfloor heating.
Insulation, plastering, flooring, tiling and decorating, ready to move in.
One manager, a written programme, regular updates and final sign-off.
Guide prices
Most single storey extensions take 10–14 weeks on site.
Most loft conversions take 8–12 weeks on site.
Prices are a starting guide and exclude VAT. Your exact price depends on size, structure and finishes.
After a free survey you get a fixed written quote, itemised by stage and trade.
Your roadmap
Seven stages. You always know which one you are on and what comes next.
Tell us what you want to build. You get honest first advice on options and budget.
We visit, measure and check the structure, drains and access.
Plans and elevations are drawn and adjusted until the layout is right for you.
Planning permission or permitted development, structural calculations, building control and party wall.
An itemised price by stage and trade, with a start date and a programme.
Foundations, structure, roof, services and finishes, with regular updates.
Building control signs off, you receive the completion certificate and the keys.
Reviews
★★★★★“The first was our bathroom, and this time a loft conversion. Both projects were completed to a high standard, and we wouldn’t hesitate to hire them again. We trust them completely.”
Peter DavidsonGoogle review
★★★★★“It was a real delight to discuss my renovation and loft conversion project with Kate and Eugen, they managed everything expertly from start to finish.”
Rick Baxter, N19Rated People · verified
★★★★★“I have now used ERA Construction for two projects, and both times Eugen has gone above and beyond to make sure I get a great price, and quality work.”
Erin MGoogle review
FAQ
Can’t see yours? Message us on WhatsApp, we reply the same day.
Extensions start from £2,500 per m². Loft conversions start from £40,000 for a rooflight conversion and from £60,000 for a dormer. After a free survey you get a fixed written quote for your home.
Most single storey extensions take 10–14 weeks on site and most loft conversions take 8–12 weeks. You get the stages and dates in writing before we start.
Many extensions and loft conversions fall under permitted development, but it depends on your property, its location and the size of the build. We’ll tell you at the survey which route applies to you.
Every extension and loft conversion needs building regulations approval. We deal with building control during the build and you receive the completion certificate at the end.
If the work affects a wall you share with a neighbour, you will usually need one. We explain what is needed for your house and when to start the process.
In most cases, yes. Loft conversions are built largely from the outside. For extensions we agree in advance when the kitchen and services will be out of use.
Free survey
We reply the same day and book a free home survey. No obligation.