The right loft conversion depends on the shape of your roof more than on your taste. Here is how the four main types compare.
Rooflight (Velux)
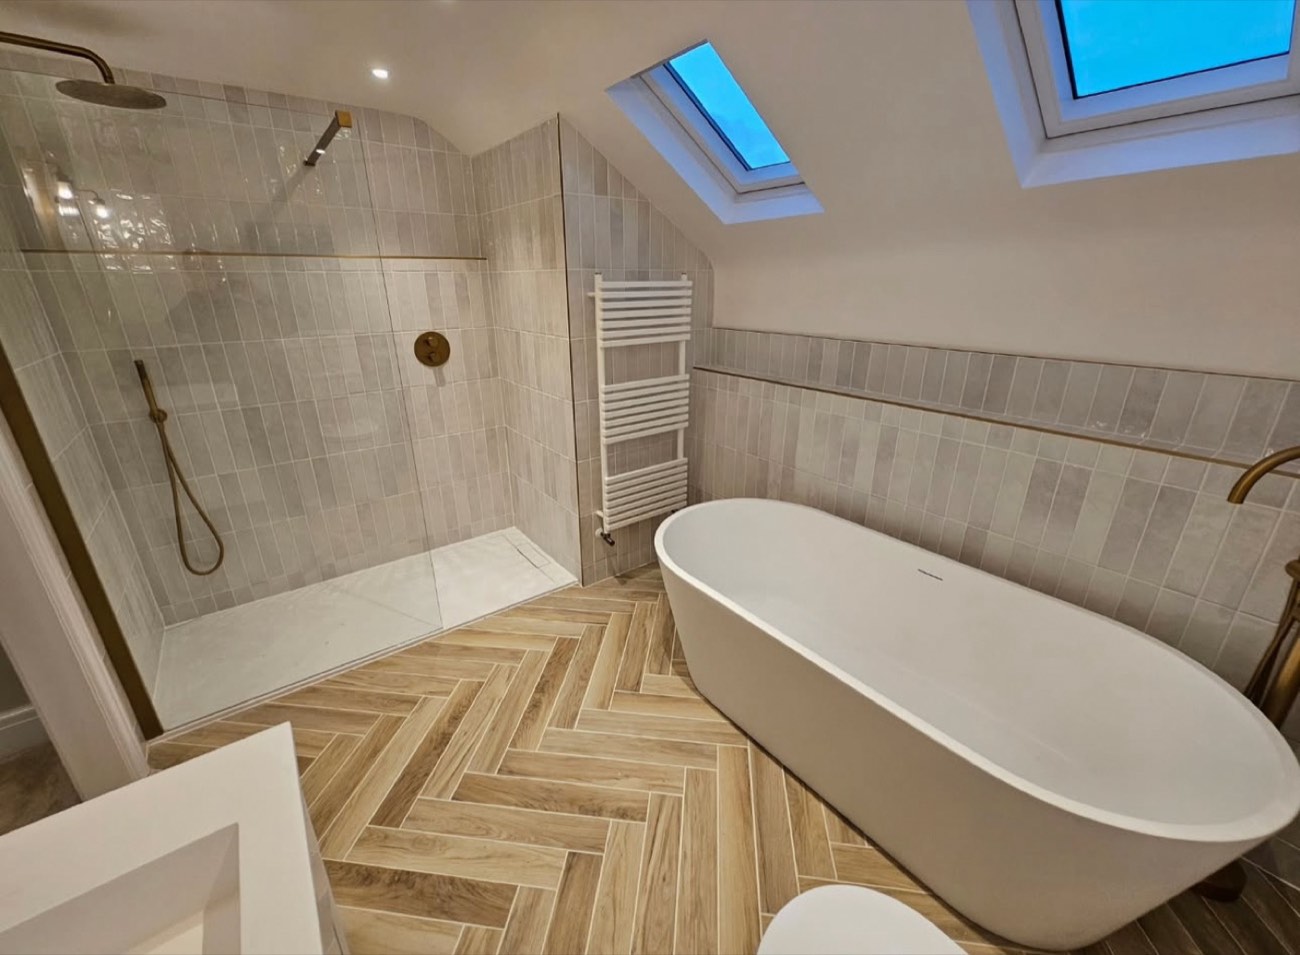
The roof shape stays as it is. We strengthen the floor, insulate, add a staircase and fit roof windows. It is the quickest and least expensive option.
It only works if the loft already has enough height. As a guide you need about 2.2 metres from the floor to the highest point of the roof.
Dormer
A box-shaped structure is built out from the roof slope, usually at the rear. It adds full-height floor space and room for a proper staircase, which is why it is the most popular conversion in London.
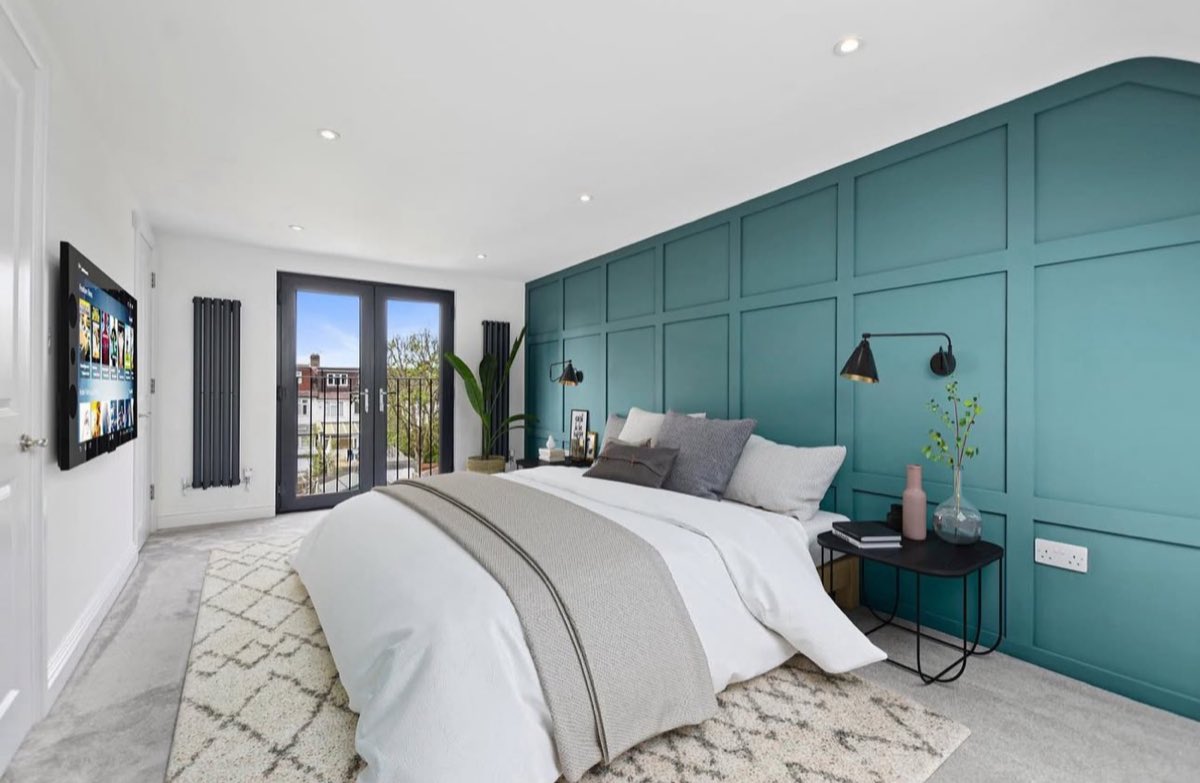
An L-shaped dormer wraps around onto the rear addition of a Victorian or Edwardian terrace and is often large enough for a bedroom and a bathroom.
Hip to gable
Many semi-detached and detached houses have a roof that slopes on the side as well as front and back. A hip to gable conversion replaces that sloping side with a vertical wall, which opens up the space inside. It is often combined with a rear dormer.
Mansard
The roof slope is rebuilt almost vertical, with a flat roof on top. It gives the most room of any loft conversion and is common on London terraces. It is also the biggest change to the building, so it usually needs planning permission.
Do you need planning permission?
Many loft conversions fall under permitted development. The main limits are:
- added roof space of no more than 40 cubic metres on a terraced house, or 50 cubic metres on a semi-detached or detached house
- nothing that projects beyond the roof slope on the front of the house facing the road
- materials similar in appearance to the existing house
- no balconies or raised platforms
- side-facing windows obscure-glazed
These rights do not apply to flats or in conservation areas. Building regulations approval is always required, whatever the type.
Which one is right for you?
| Your house | Usually suits |
|---|---|
| Loft already has good height | Rooflight |
| Victorian or Edwardian terrace | Dormer or L-shaped dormer |
| Semi or detached with a sloping side roof | Hip to gable with rear dormer |
| Terrace where you want maximum space | Mansard |
We confirm it at a free survey. See guide prices on the extensions and lofts page.